A venue that puts on its own show

Location 49/51 av. des Champs-Élysées, 75008 Paris
Office space 4,771 m²
Levels R-2 to R+8

Positioning

At the heart of the 8th arrondissement

A central, iconic address at the heart of one of the most sought-after districts in the capital.
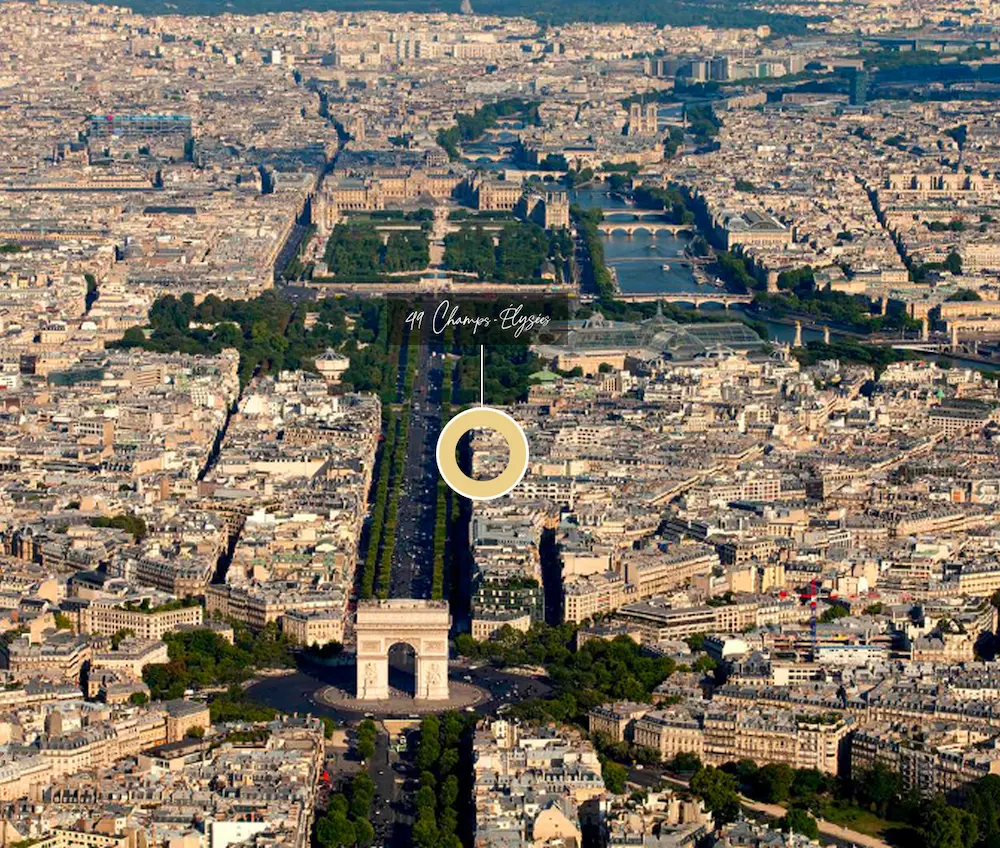
49
Champs-Élysées
8th
Arrondissement
Golden Triangle
Paris

The address

The heart of the Golden Triangle

A destination for shopping and leisure, the Champs-Élysées stands as a prime example of French savoir-faire and excellence.
With its boutiques, hotels, fine-dining restaurants, brasseries, theatres and gardens, it is a place whose vibrancy can be felt both by day and by night.

District — Golden Triangle

The ecosystem of an
avenue

This vibrant atmosphere is a real asset for companies wishing to offer their staff a genuine taste of Parisian life. This renewed appeal of the Champs-Élysées is accompanied by ongoing efforts aimed at further enhancing the neighbourhood’s quality of life.
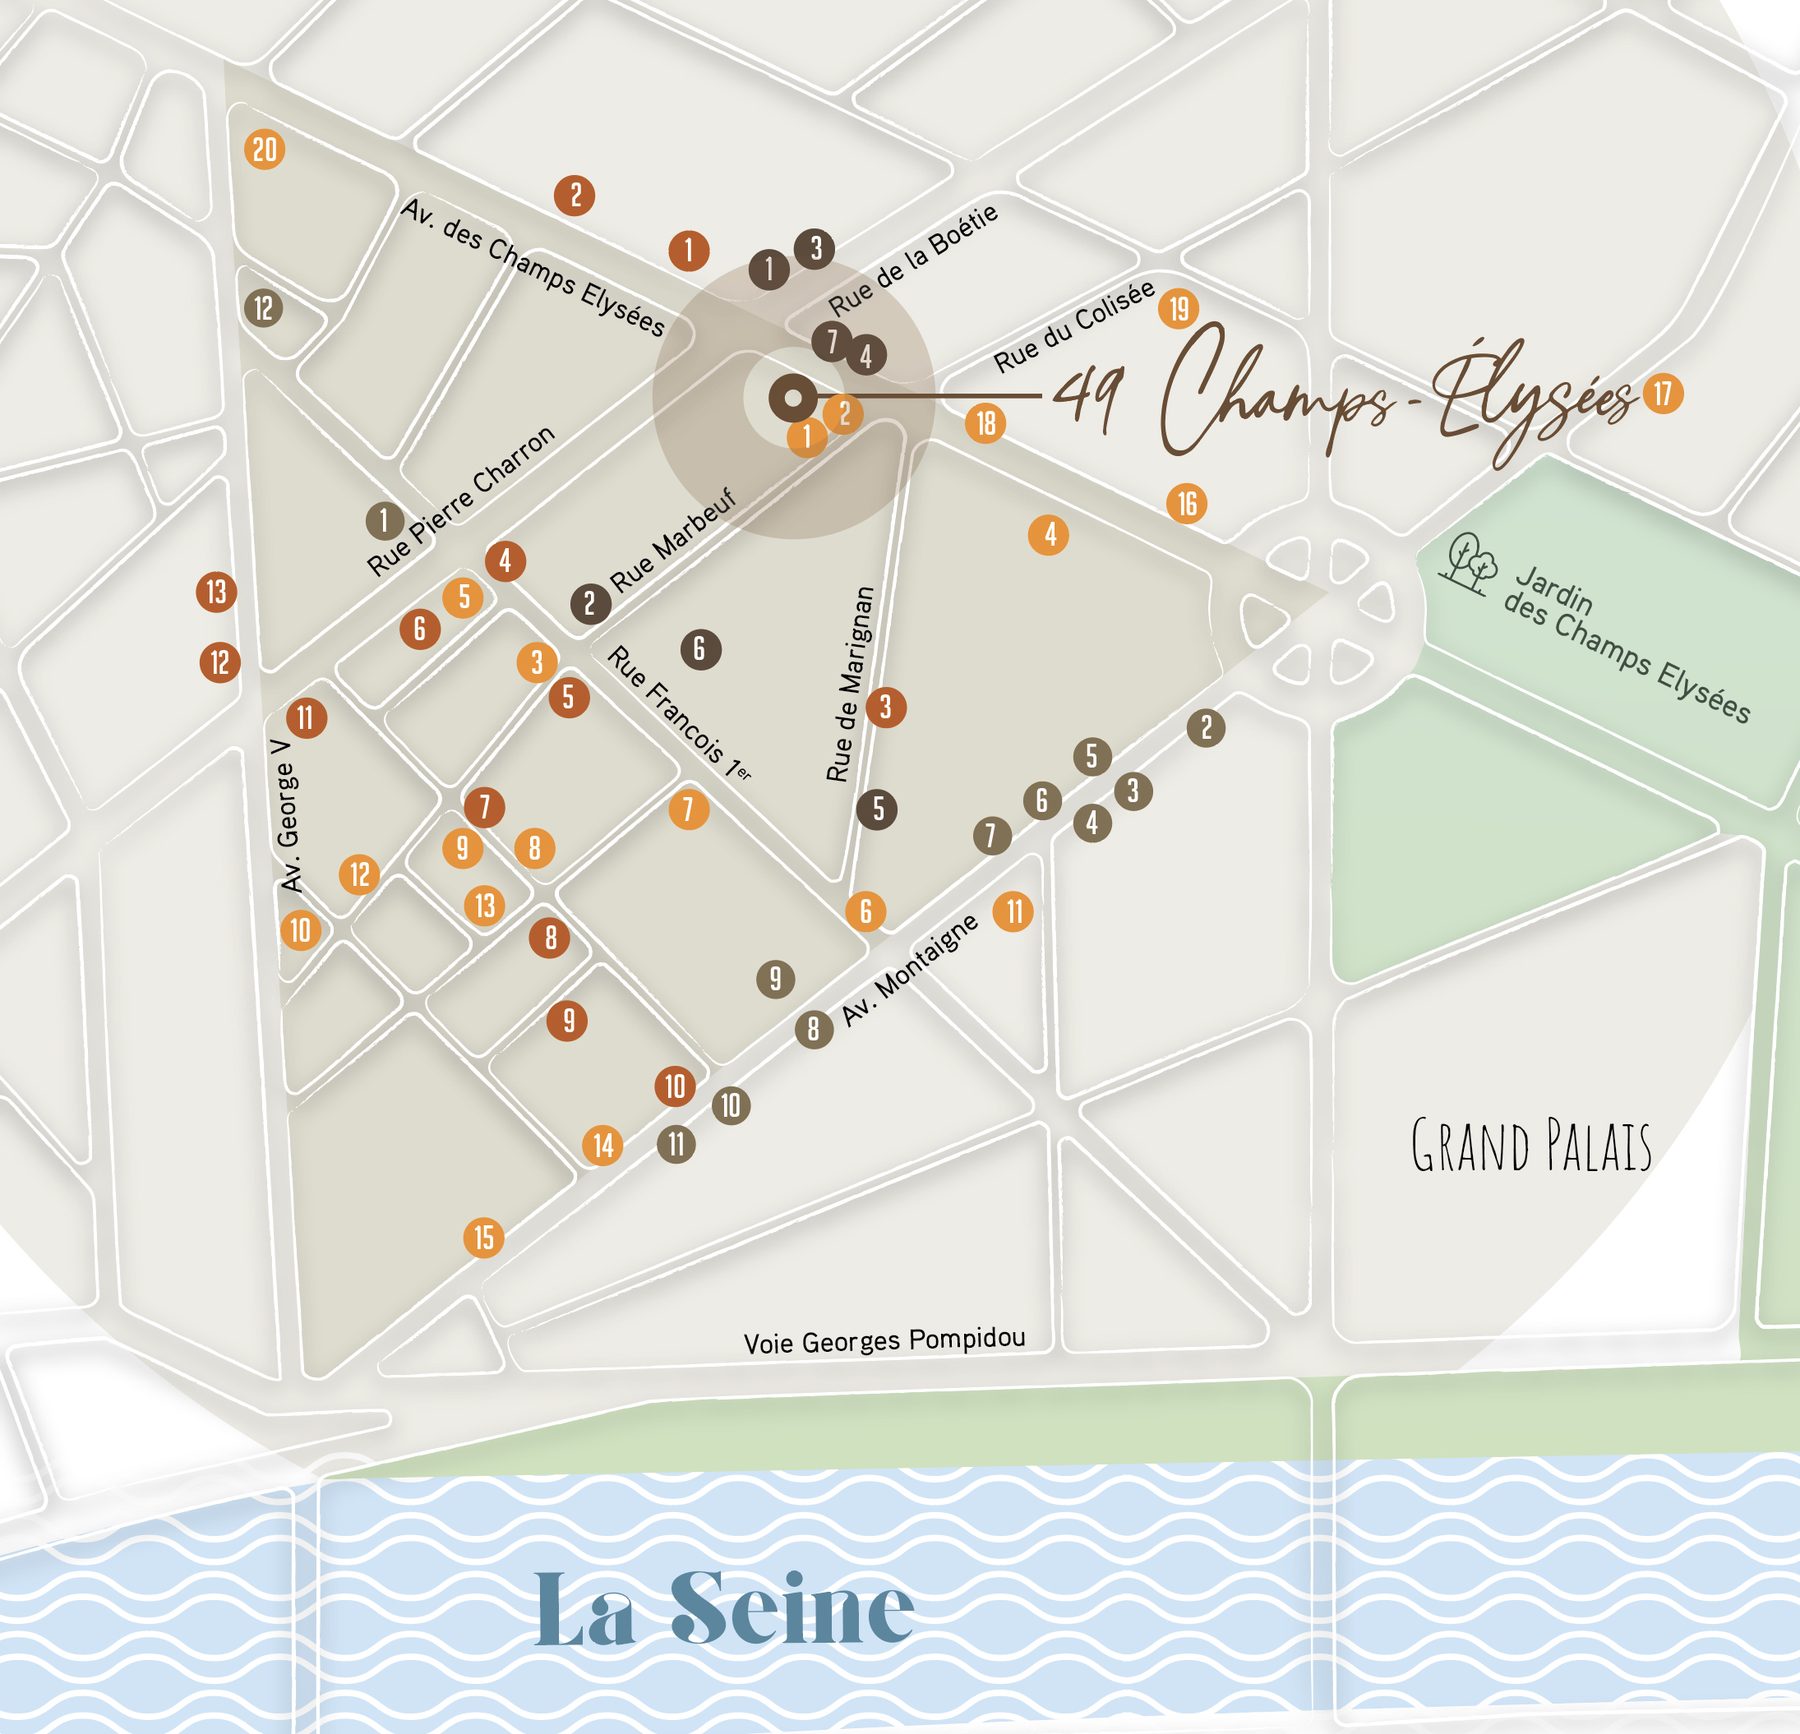
Restaurants

  • 1La maison de l'Aubrac
  • 2Brasserie L'Alsace
  • 3Le Bistro Marbeuf
  • 4Bistro 25
  • 5Restaurant Bar Le 47
  • 6L'avenue
  • 7Daddy Bear
  • 8L'envolée
  • 9Chez André
  • 10Rimal Signature
  • 11Chez Savy
  • 12Beefbar
  • 13Ginger
  • 14La cour Jardin
  • 15Maison Blanche
  • 16Bacha Coffee
  • 17Matignon
  • 18Mûn Paris
  • 19Aqua Kyoto
  • 20Fouquet's

Hotels

  • 1Paris Marriott Champs-Élysées
  • 2Fraser
  • 3Hôtel Marignan
  • 4Hôtel Grand Powers
  • 5Hôtel Claridge
  • 6Château Frontenac
  • 7La Demeure Montaigne
  • 8Hôtel West-End
  • 9Hôtel Chambiges
  • 10Plaza Athénée
  • 11Bulgari Hôtel Paris
  • 12Four Seasons
  • 13Prince de Galles

Services

  • 1Aprium Pharmacie
  • 2Franprix
  • 3Monoprix
  • 4Galeries Lafayette
  • 5Vogel Fleurs
  • 6Pressing Duval

Shopping

  • 1Cartier
  • 2Jacquemus
  • 3Chloé
  • 4Barbara Bui
  • 5Saint-Laurent
  • 6Céline
  • 7Chanel
  • 8Dior
  • 9Valentino
  • 10Louis Vuitton
  • 11Giorgio Armani
  • 12Hermès

Mobility

All of Paris within easy reach

Distance — Metro · RER

Charles de Gaulle — Étoile
M6 M1 M2 RER A
380 m
George V
M1
240 m
Franklin D. Roosevelt
M9 M1
320 m
Champs Élysées — Clemenceau
M13 M1
640 m
Kléber
M6
780 m

Travel times

Paris-Charles de Gaulle Airport
32 min
Paris-Orly Airport
38 min
La Défense
19 min

Architecture

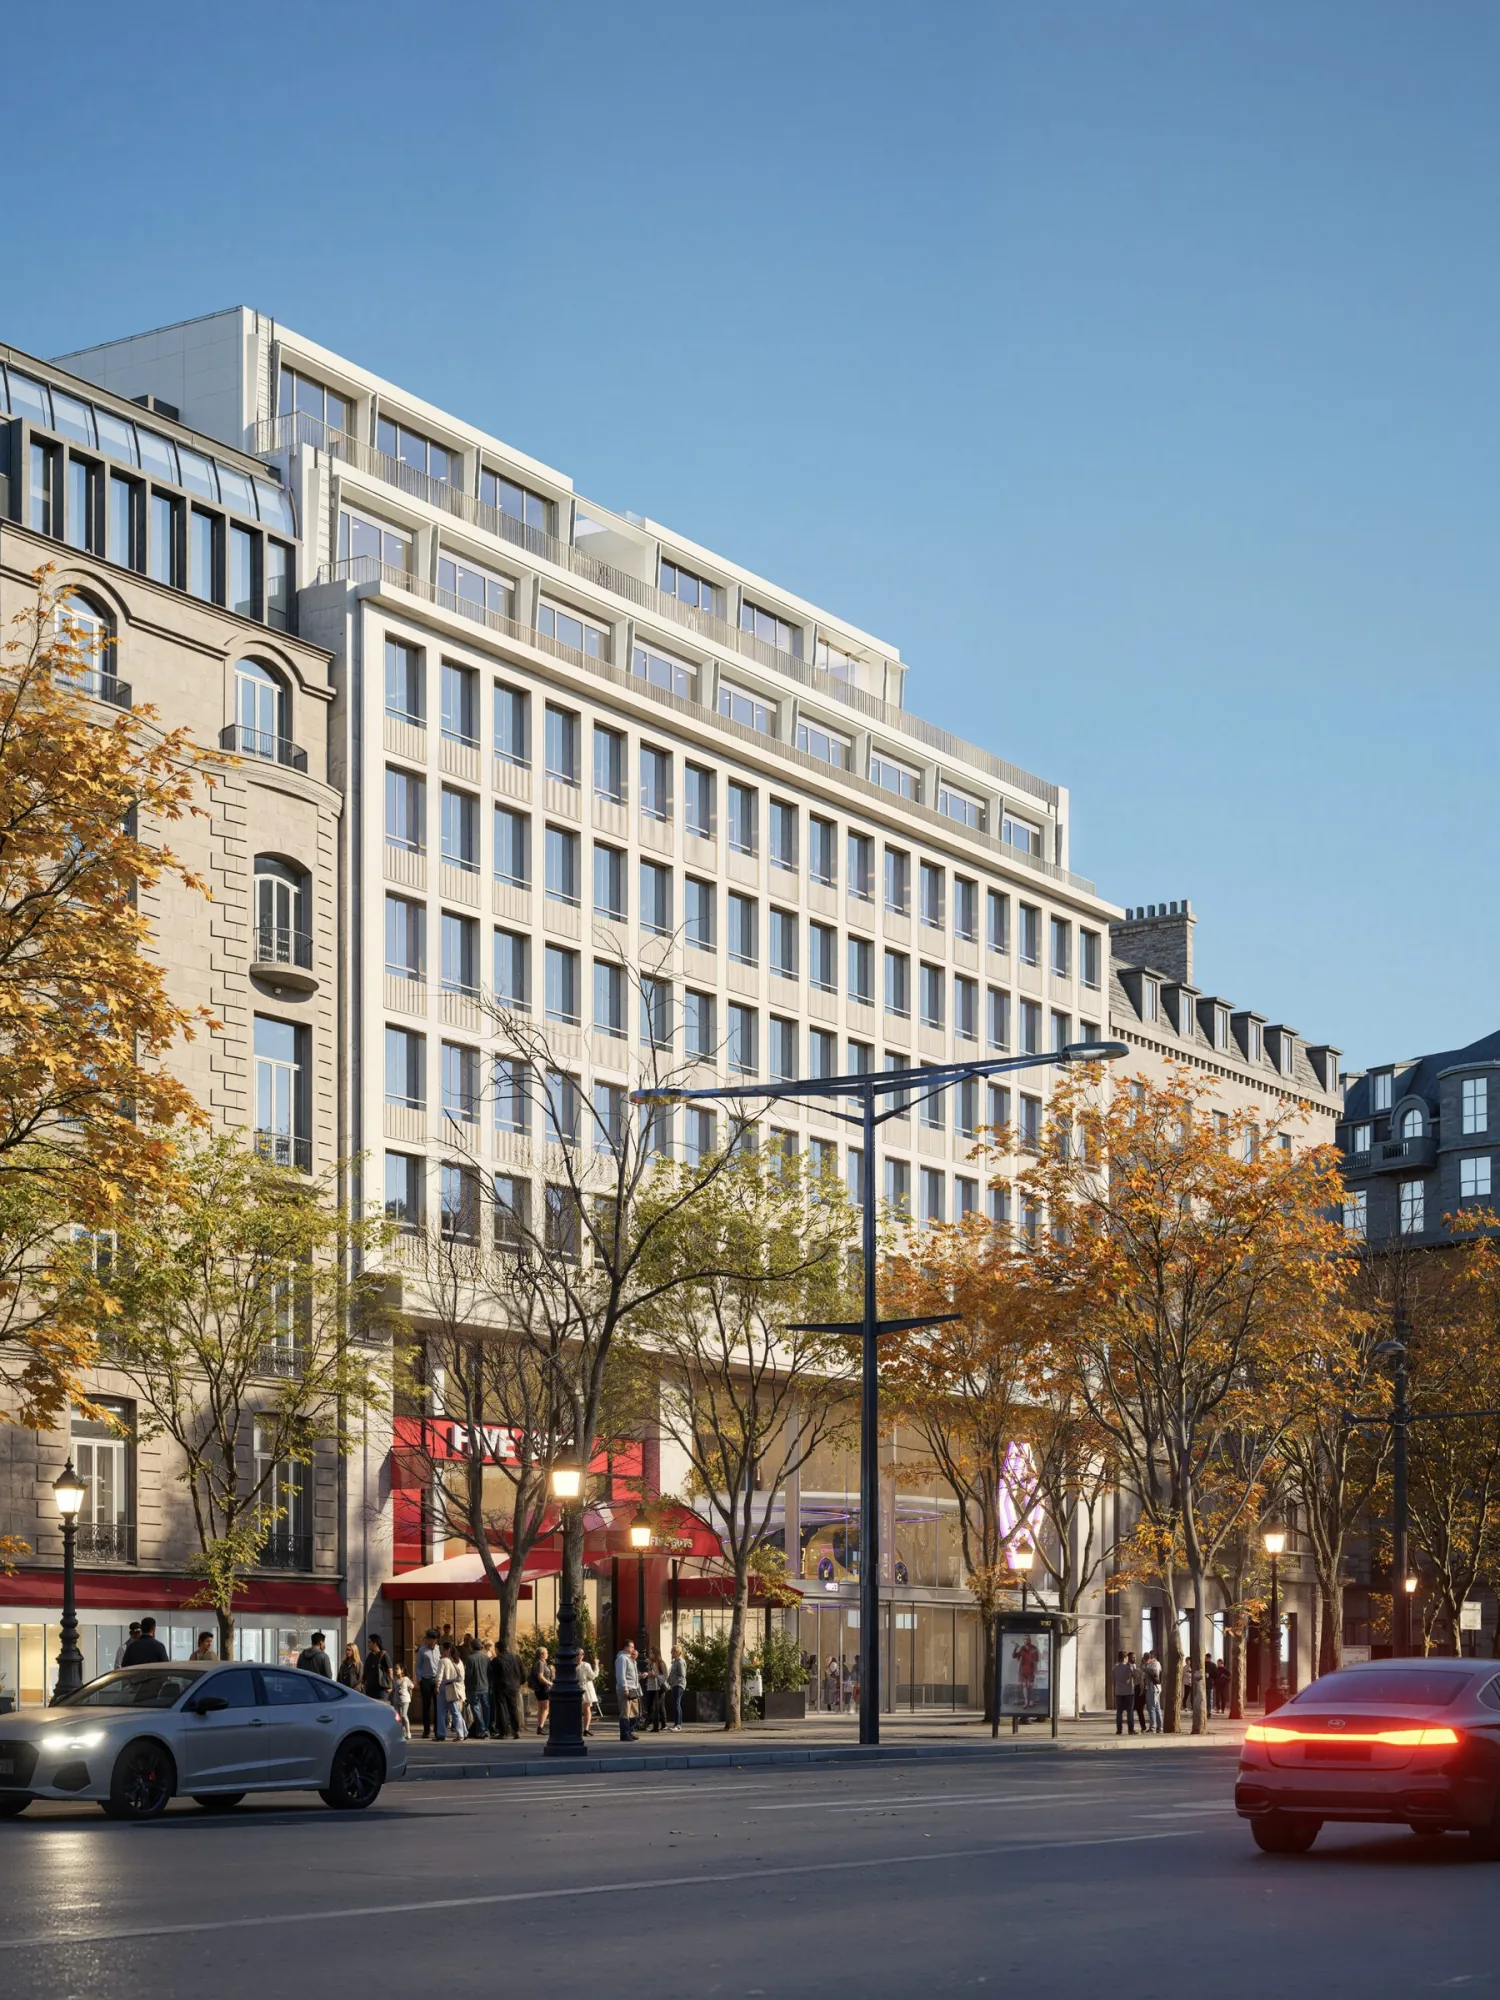
The façade takes centre stage

The project restores clarity to the building while preserving its Parisian roots. A more open, brighter architecture, designed for the way we work today.

01 More open façades and an assertive vertical rhythm.
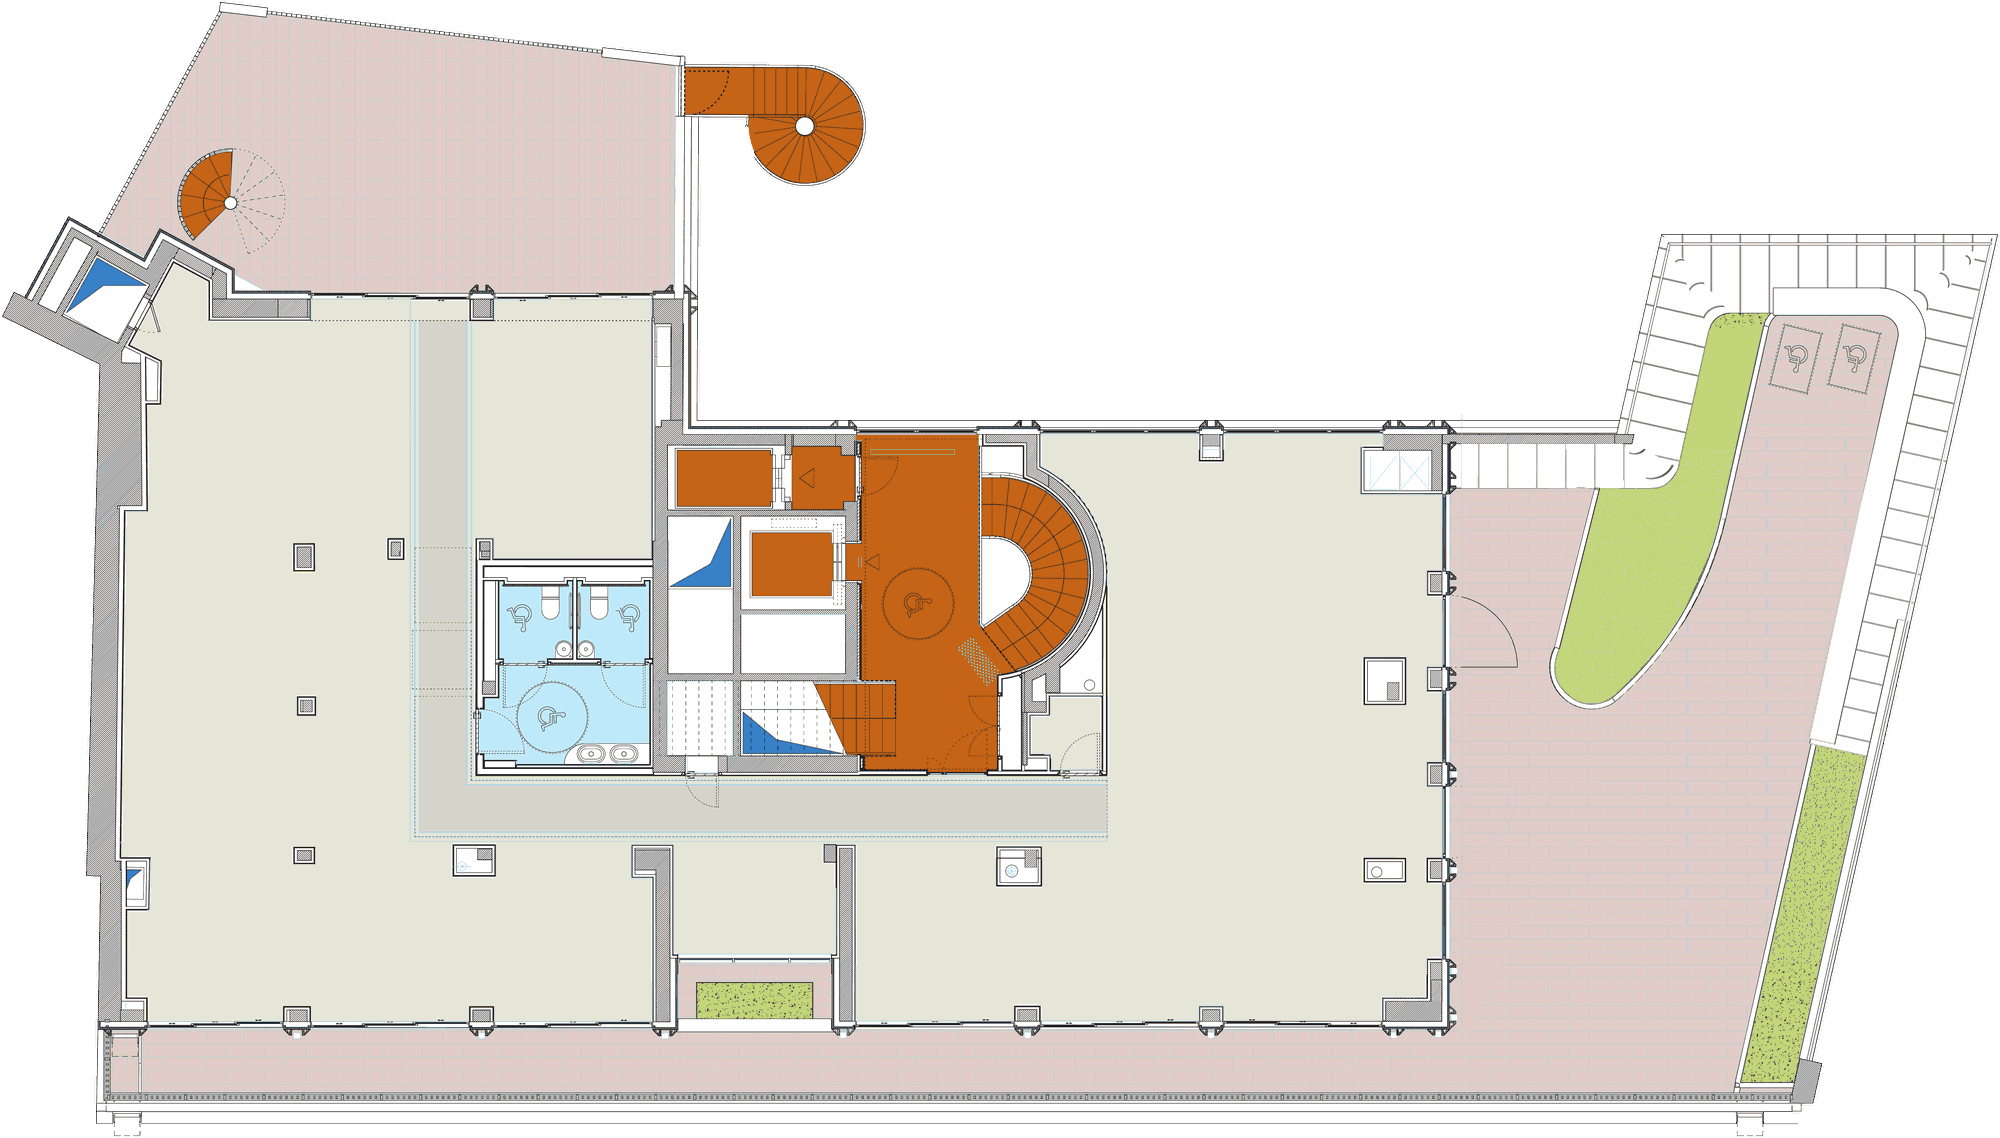
02 Over 1,000 m² of outdoor space.
03 A redesigned podium for arrivals and reception.
04 Bright, flexible floors that are easy to make your own.

Outdoor spaces

The highlight: outdoor spaces

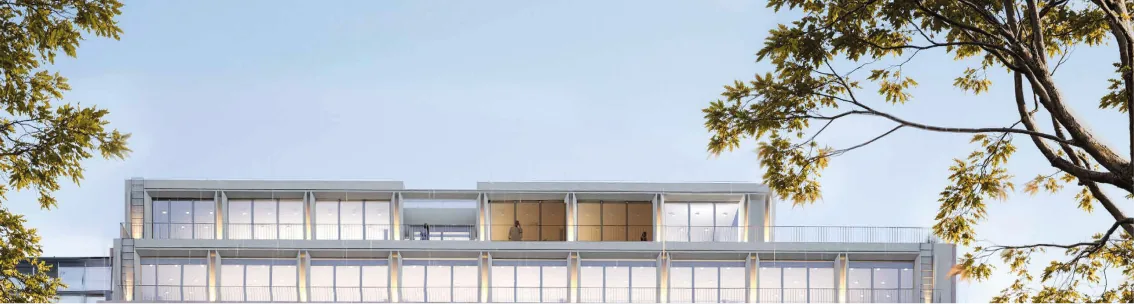
Over 1,000 m² of outdoor space extends the experience.
A rooftop, a hanging garden and private terraces make up a sequence rarely found at the heart of the Golden Triangle.

project

The stage, day to day

Spaces

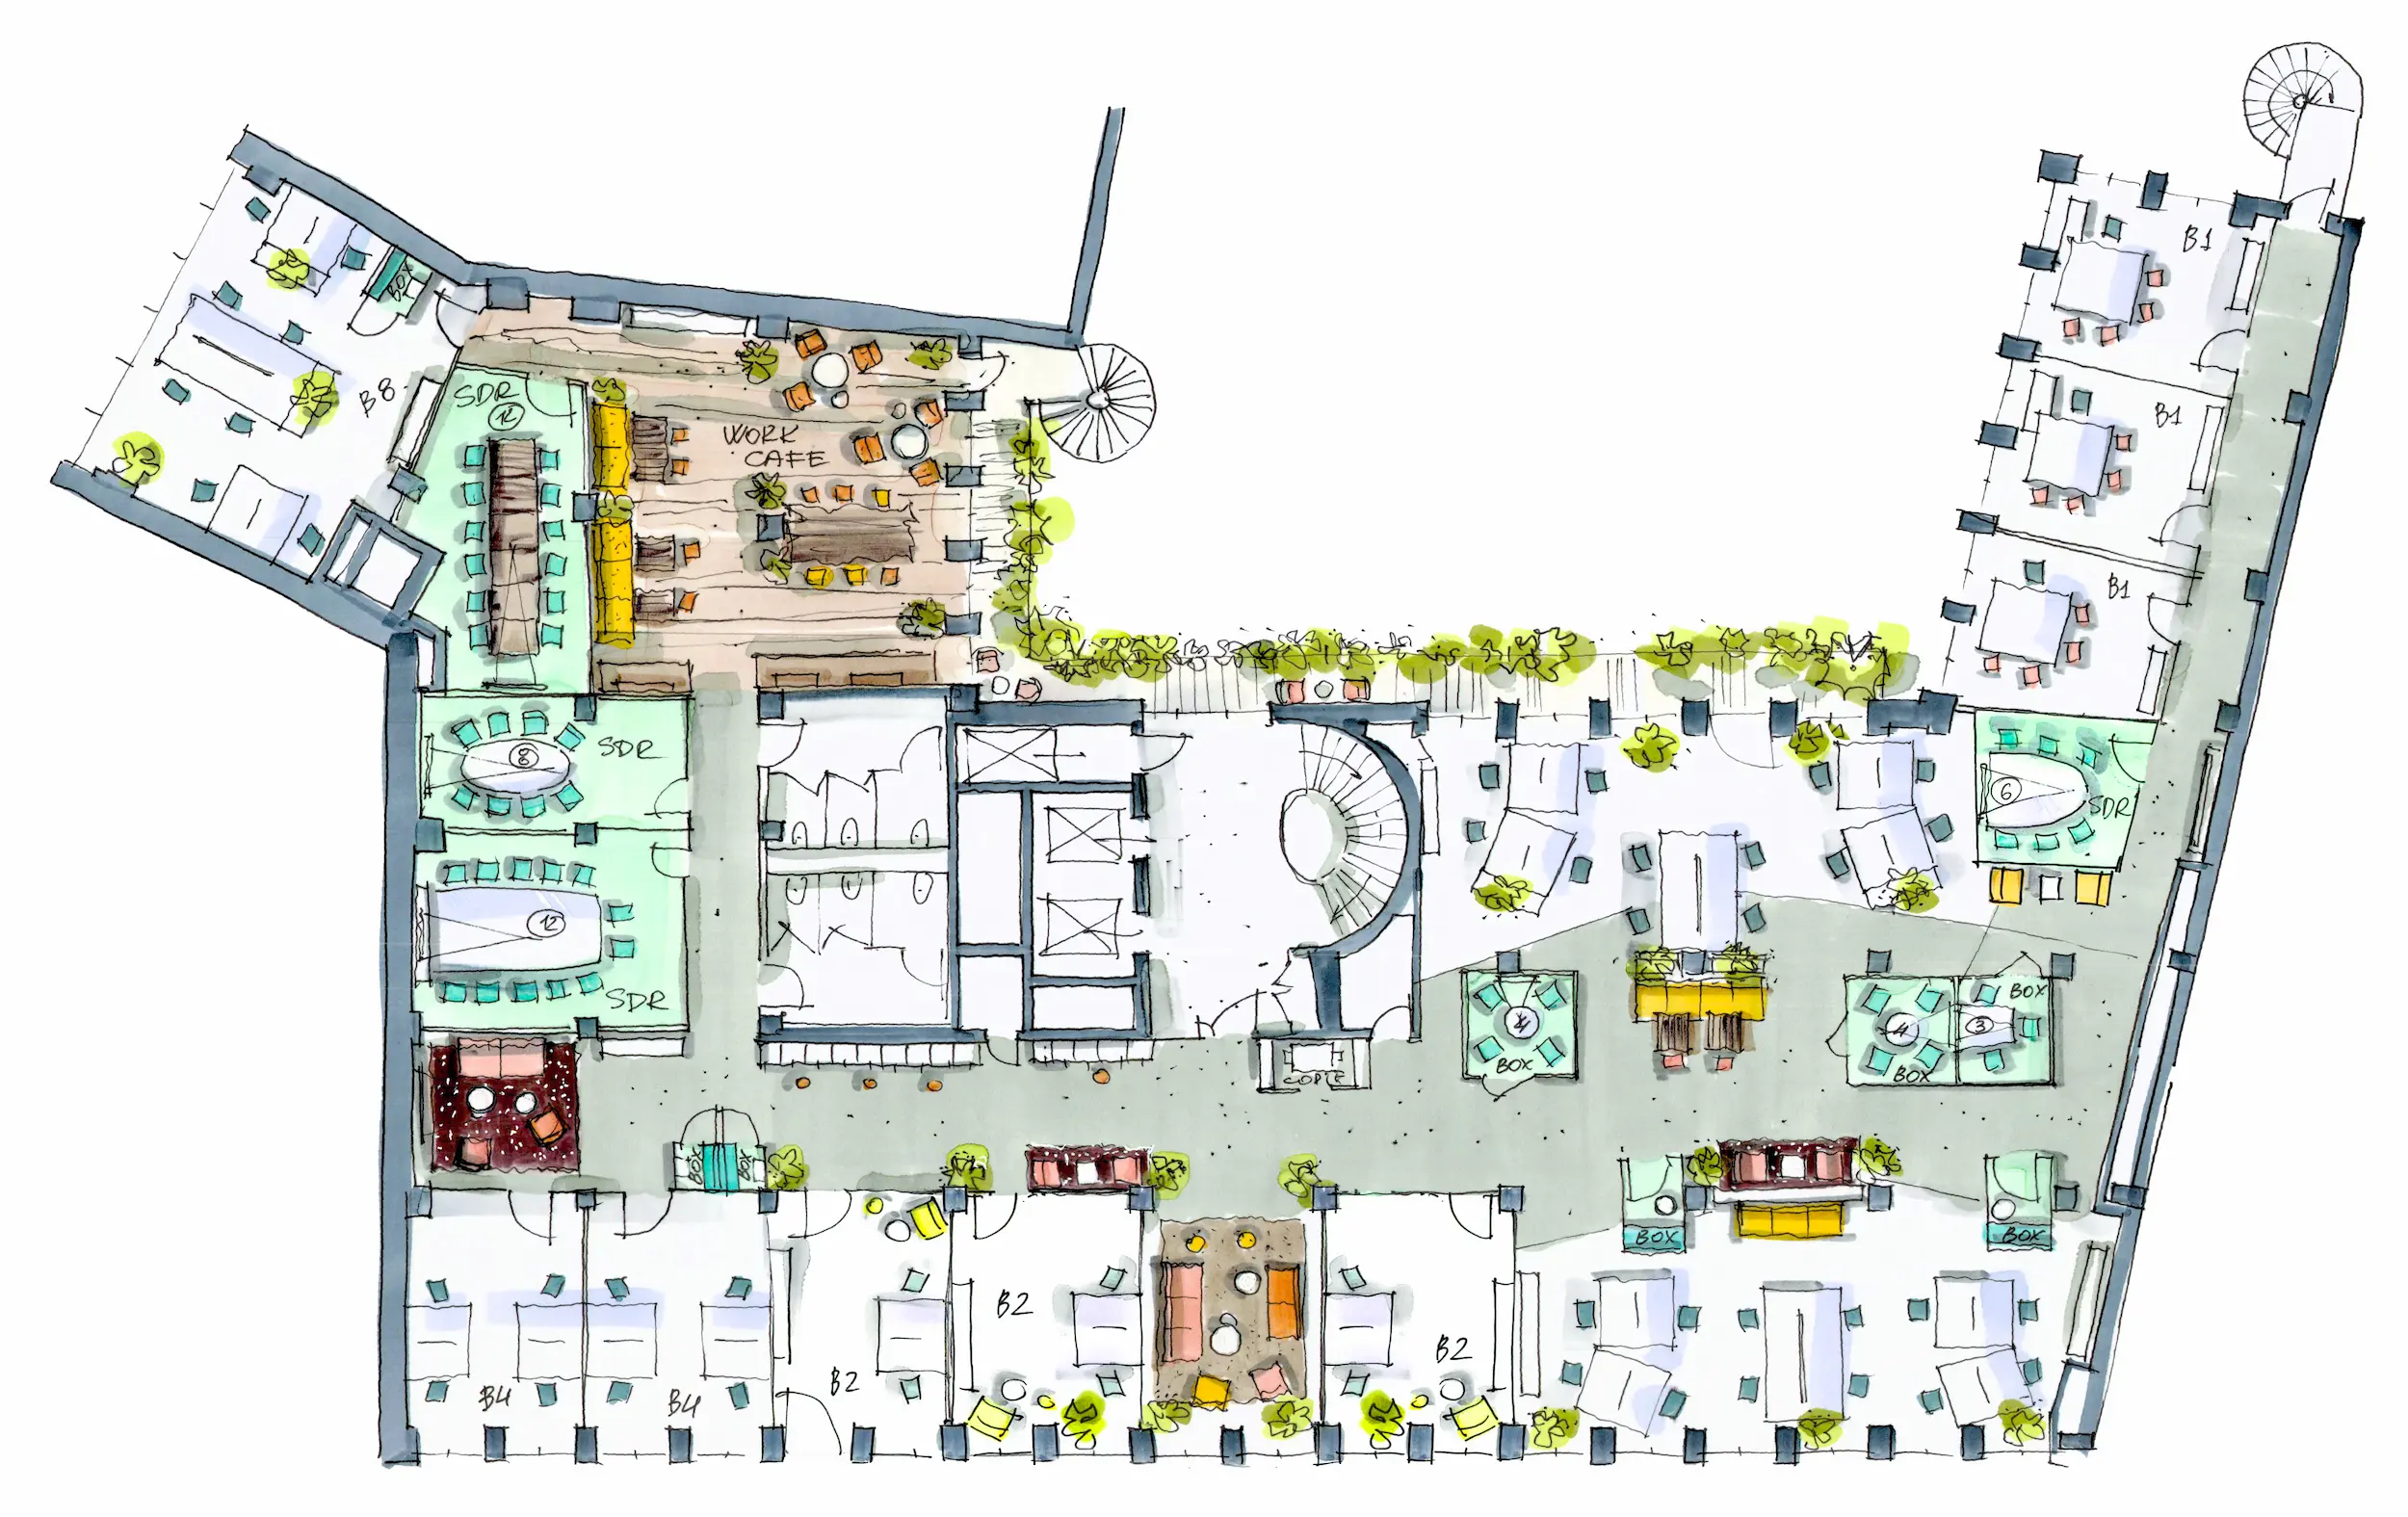
An indoor-outdoor experience, designed for use

Performance

Behind the scenes of the
project

+ Certifications and labels
  • HQE Sustainable Building v4, ‘Very High Performance’ level as a minimum.
  • BREEAM RFO, ‘Excellent’ level.
  • WiredScore v3, ‘Silver’ level as a minimum.
  • BBCA renovation standard.
  • Compliance with the 2040 Tertiary Sector Decree (DEET) as a minimum.
+ Access
  • Pedestrians: via Avenue des Champs-Élysées, through a ground-floor lobby leading to the upper floors by the main staircase and a double-deck lift.
  • The double-deck lift also serves the basement levels.
  • Car park and cycle storage: access via Rue Marbeuf.
+ Facilities
  • Reception area with a receptionist on the ground floor, on Avenue des Champs-Élysées.
  • Cycle storage area of 141 m², providing approximately 45 spaces, with cloakrooms on level R-1.
  • Showers and changing rooms on the first basement level.
  • 321 m² of storage space.
  • Car park: 24 spaces for cars and 20 for motorbikes.
+ Outdoor spaces
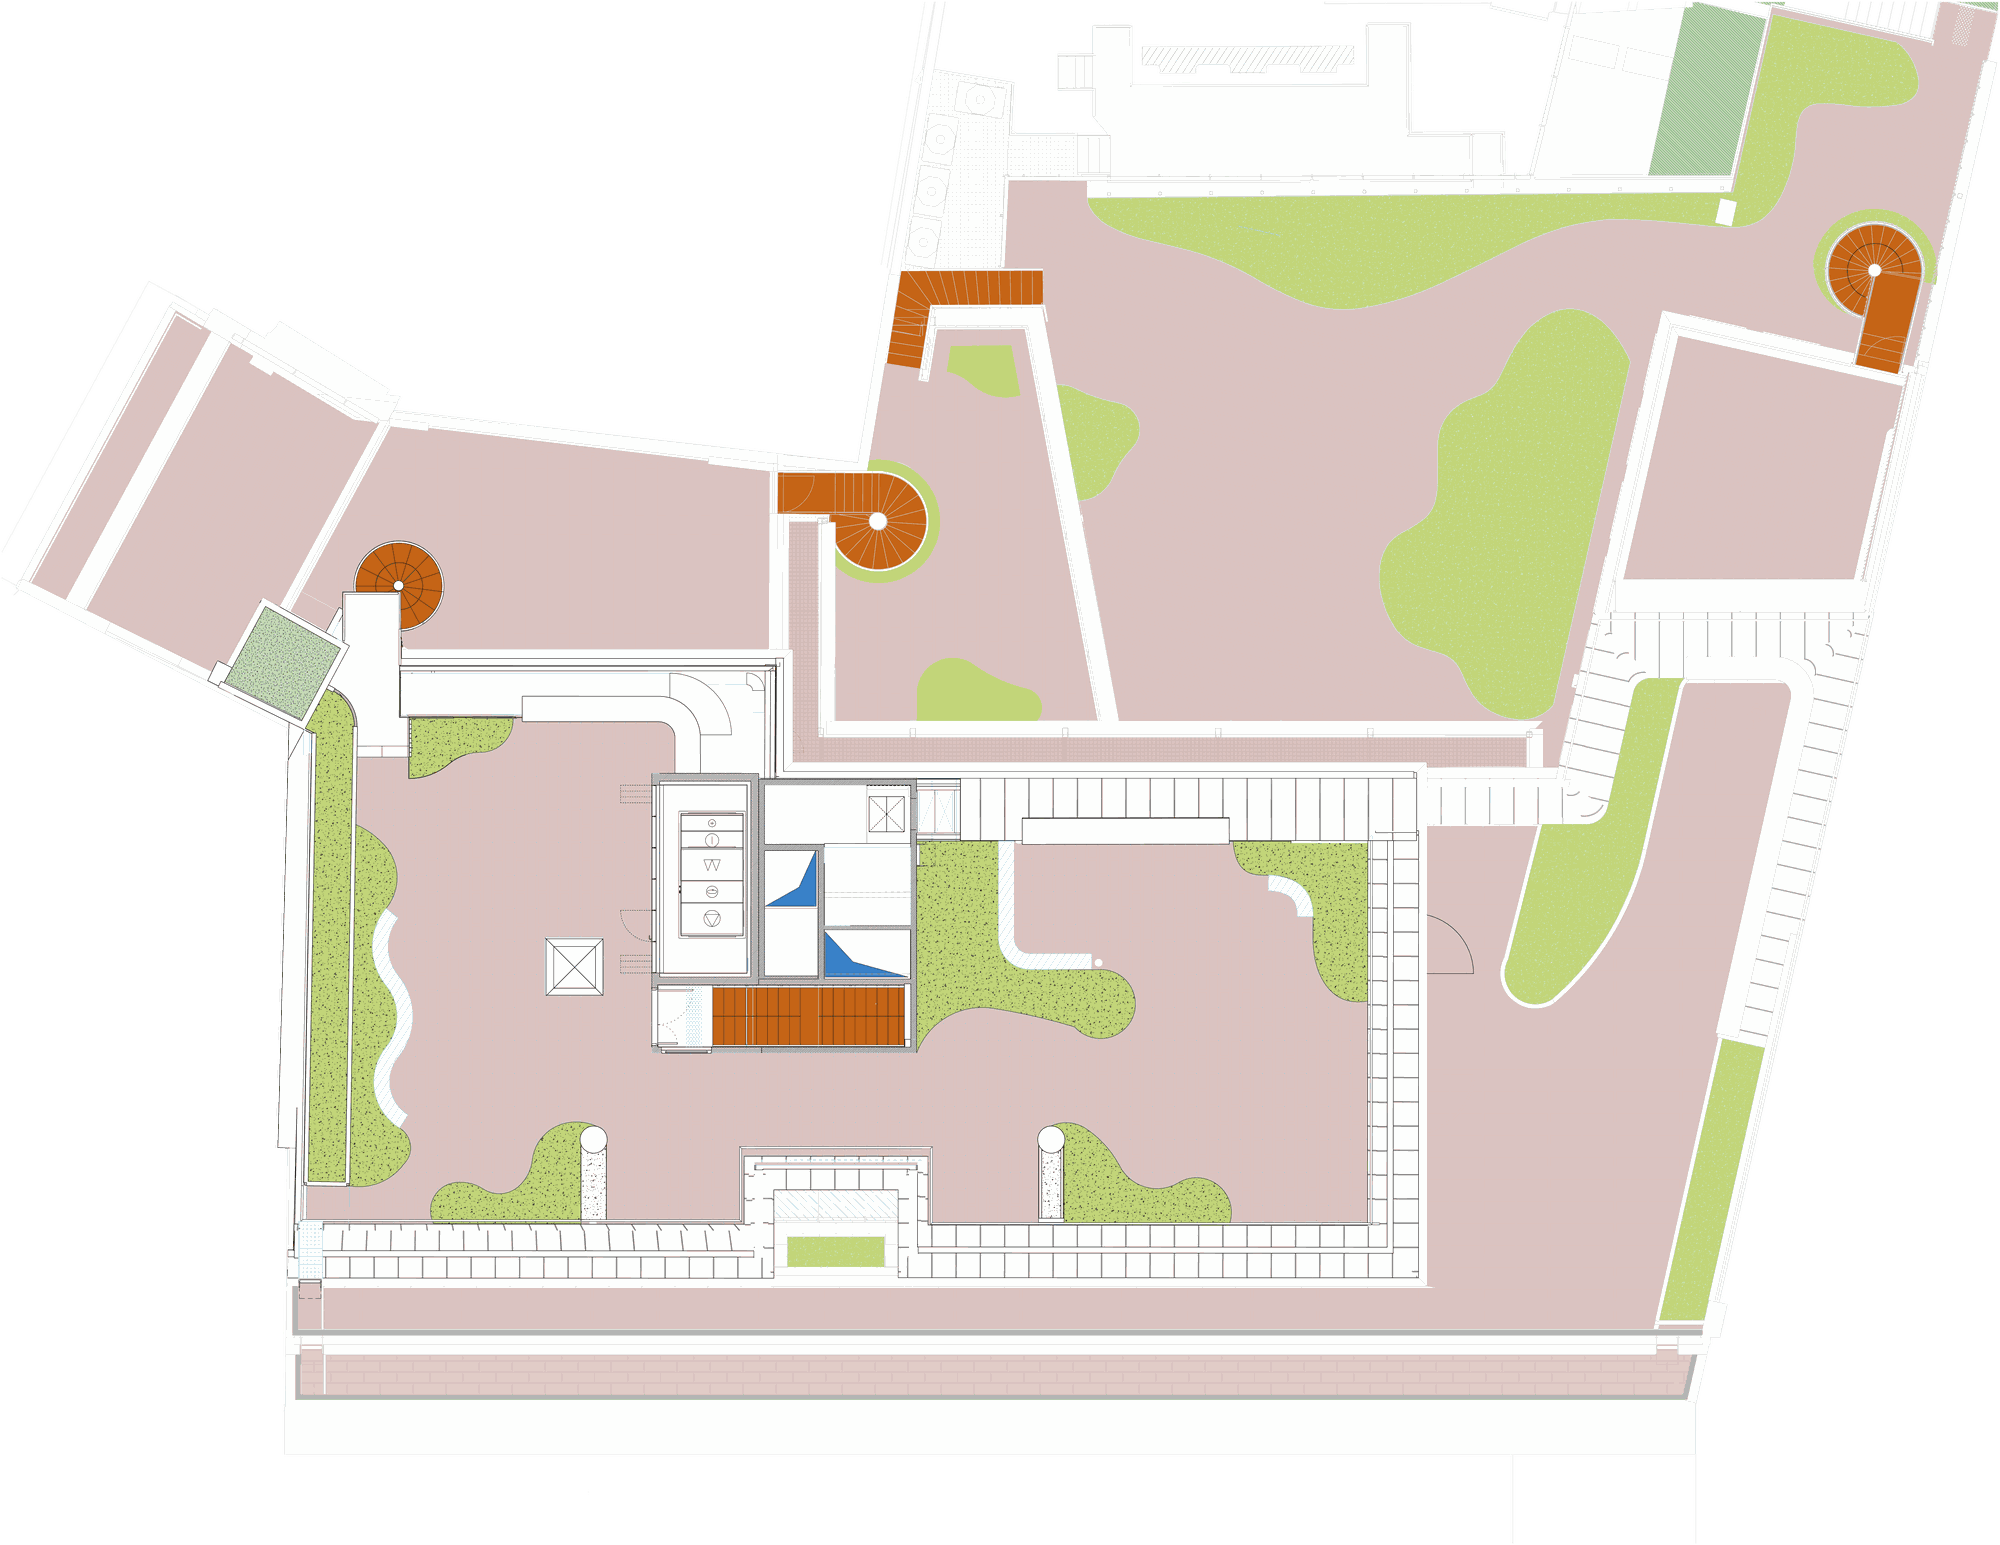
  • The inner courtyard on level R+2 forms a green terrace with naturalistic flowerbeds and planters, accessible via the main staircase and directly from the R+2 office floors.
  • Levels R+7 and R+8 feature private accessible terraces with planters, seating areas, green alcoves and panoramic views of Paris.
  • Level R+9 comprises a green rooftop accessible via the main staircase, offering a 360° view of Paris.
  • Continuous green balconies overlooking the courtyard from R+3 to R+7.
+ Lease divisibility
  • Suitable for single-tenant occupancy.
  • Lease divisibility by floor from R+2 to R+8.
  • Divisibility into two lots per floor is possible from R+2 to R+7.
  • Office floors delivered screeded, ready for floor coverings.
  • Car park levels shared with the retail units.
+ R+2 to R+5
  • Average clear ceiling height: 2.50 m.
  • Lower clear heights in areas subject to greater technical constraints.
  • Clear ceiling height in circulation areas: 2.25 m to 2.35 m.
+ R+6
  • Clear ceiling height: 2.70 m.
  • Lower clear heights in areas subject to greater technical constraints.
  • Circulation areas: 2.35 m.
+ R+7 and R+8
  • R+7: clear ceiling height of 2.45 m.
  • R+8: clear ceiling height of 2.58 m.
  • Lower clear heights in areas subject to greater technical constraints.
  • Circulation areas: 2.30 m (R+7) and 2.40 m (R+8).
+ Structure and foundations
  • Existing reinforced concrete structure retained.
  • Primary frame of columns and beams with 20 cm slabs.
  • Structural grid of approximately 4 m × 3 m.
  • Shallow foundations on isolated circular footings beneath reinforced concrete columns.
  • The accessible terrace on R+2 consists of a floor on a steel frame, with grating on pedestals.
  • All new structures have a fire resistance rating of at least one hour.
  • Demolition ratio: 1.72%.
  • Classified as light refurbishment under the Paris bioclimatic local plan.
+ Street façades
  • External wall insulation in mineral wool.
  • Natural stone cladding in a light beige shade.
  • Decorative metal frames around the windows.
  • Integrated lighting on the Champs-Élysées façade.
  • Aluminium joinery.
+ Courtyard façades
  • External wall insulation with a single-layer render in a light beige stone tone.
  • Aluminium joinery.
+ Sun protection
  • Internal blinds on the street-facing façades.
  • External blinds on the courtyard side (south-west, south-east and north-west).
  • Internal blinds on R+2 at the terrace access points, and on R+8.
  • Solar-control glazing, with a solar heat gain coefficient (g) complying with regulatory thresholds.
+ Lobby
  • Plastered acoustic suspended ceiling.
  • Decorative suspended ceiling with hanging textile slats.
+ Landings and staircases
  • Decorative acoustic textile suspended ceiling.
  • Non-removable BA13 suspended ceiling.
+ Offices
  • BA13 suspended ceiling alternating solid and perforated panels.
  • Perforated, removable metal panels with acoustic insulation in the circulation areas.
+ High-voltage systems
  • Integrated transformer station.
  • Synoptic panel allowing division by half-floor.
  • Main low-voltage distribution board (TGBT) in SS1 for general services and communal areas.
  • Blue tariff and distribution board per half-floor from R+2 to R+8.
  • 100% LED lighting.
  • Presence detection across all office floors.
  • Daylight sensing.
  • Automatic shutdown at night and at weekends via the BMS.
  • Adaptive control based on the area served.
+ Low-voltage systems
  • Main entrances fitted with access control.
  • Cycle storage room secured by an access-card door.
  • Provision for access control to office floors and for half-floor division.
  • CCTV at the car park entrance.
  • Intercom at the main entrances leading to the lobby.
  • Provision on the office floors.
  • One VDI room per level from R+2 to R+8.
  • No VDI pre-cabling planned for the office floors.
  • Wi-Fi network in the communal areas.
+ BMS
  • Building Management System.
  • Control of HVAC installations.
  • Energy consumption monitoring.
  • Lighting control.
+ Air conditioning and heating

Heating

  • Sub-station supplied by the CPCU district heating network.
  • Feeds the fan coil units.
  • Radiators for the stairwell.
  • Air handling unit coils.

Cooling

  • Sub-station supplied by the Fraîcheur de Paris district cooling network.
  • Feeds the fan coil units.
  • Air handling unit coils.

Distribution

  • Change-over fan coil units.
  • Installed in suspended ceilings on R+7 and R+8.
  • Installed in spandrels from R+2 to R+6.
  • Casings fitted as part of the joinery works.

Ventilation

  • Two variable-flow, dual-flow air handling units.
  • Energy recovery.
+ Plumbing
  • One toilet block per floor.
  • Provision for additional toilets or kitchen space from R+2 to R+7.
+ Lifts
  • Two passenger lifts and a goods lift serving all levels from R+2 to R+8.
  • Lift 01: 1,000 kg at 1.6 m/s, serving R-3 to R+7.
  • Lift 02: 1,000 kg at 1.6 m/s, serving R-3 to R+8.
  • Goods lift: 1,000 kg at 0.5 m/s, serving R-3 to R+8.
+ Fire safety
  • Category A, Type 1 fire protection system.
  • Separate alarm zones for offices and car park.
  • Occupancy: 300 people.
  • Two staircases (3 UP + 1 UP).
  • Compartmentalisation under 1,000 m².
  • One-hour fire-resistant partitions.
  • Horizontal evacuation route for people with reduced mobility.
  • Car park isolation by airlock and two-hour fire-resistant enclosure.
  • Smoke extraction via DENFC in the stairwells and façade vents (1/100th).
  • 100 mm dry riser.
  • Fire extinguishers.
  • Fire brigade access via fixed ladders to R+7, R+8 and R+9.
+ Smoke extraction
  • Natural smoke extraction from façade to façade.
  • Smoke extraction from the existing stairwells via openings on the façade or roof.

More than a location

Some addresses make getting around easier. Others shape a company’s image.
49 Champs-Élysées.

360° views

Explore the spaces

Letting

Your contacts